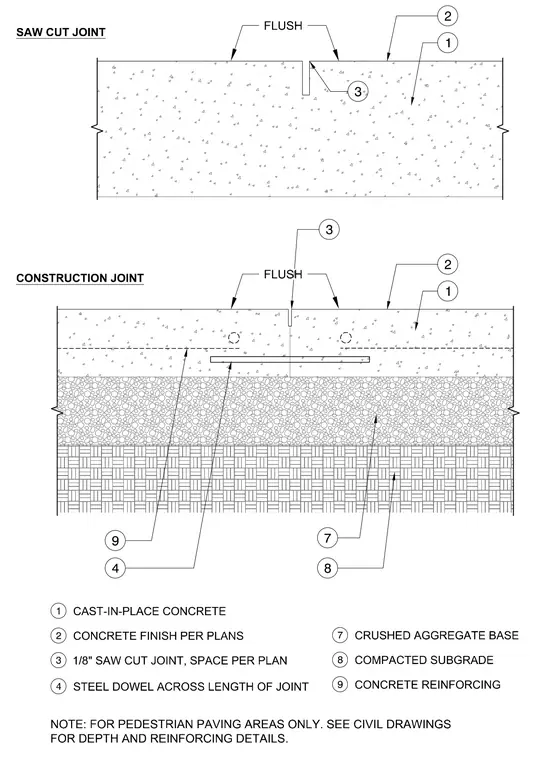
Pedestrian paving joints consist of a saw cut joint and a construction joint in cast-in-place concrete. The concrete slab features a specified finish and rests on a crushed aggregate base over compacted subgrade, with concrete reinforcing placed within the slab. A steel dowel spans the length of the construction joint to transfer loads, while an one-eighth inch saw cut joint is spaced per plan. The assembly is restricted to pedestrian paving areas only, with depth and reinforcing details per civil drawings.
CONSTRUCTION JOINT SAW CUT JOINT FLUSH FLUSH 2 3 3 1 2 1 7 8 4 NOTE: FOR PEDESTRIAN PAVING AREAS ONLY. SEE CIVIL DRAWINGS FOR DEPTH AND REINFORCING DETAILS. 9 CAST-IN-PLACE CONCRETE 1 CONCRETE FINISH PER PLANS 2 1/8" SAW CUT JOINT, SPACE PER PLAN 3 STEEL DOWEL ACROSS LENGTH OF JOINT 4 CRUSHED AGGREGATE BASE 7 COMPACTED SUBGRADE 8 CONCRETE REINFORCING 9
Members view this detail in full resolution, download the CAD files (SVG, PDF), and can adapt it in the built-in CAD editor — export DXF, DWG, or PDF.
Start membership