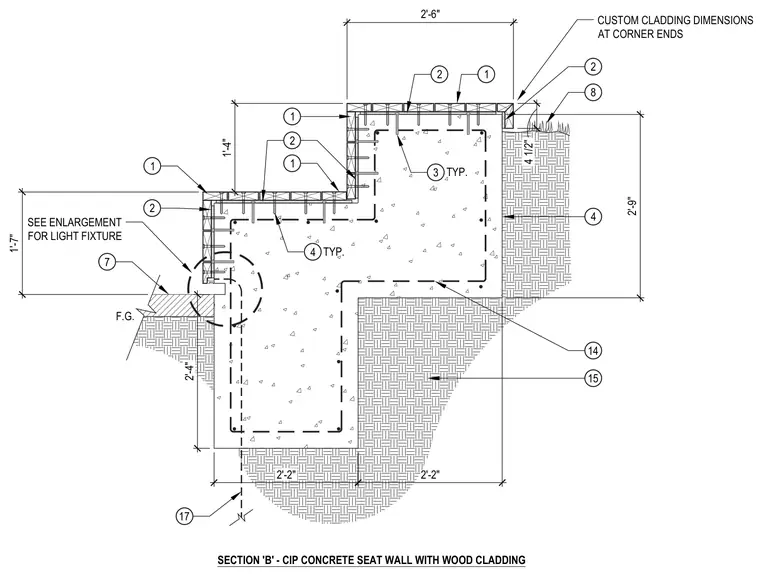
Cast-in-place concrete seat wall with wood cladding features a stepped profile supporting custom wood slats attached via framing elements. Concrete reinforcing bars are detailed within the foundation and stem wall. Custom cladding dimensions govern at corner ends, and an enlargement callout locates a light fixture. Finished grade interfaces with the base of the wall.
SECTION 'B' - CIP CONCRETE SEAT WALL WITH WOOD CLADDING F.G. 2'-4" 1'-7" 1'-4" 2'-9" 4 1/2" 2'-2" 2'-2" 2'-6" TYP. 2 1 14 7 1 4 CUSTOM CLADDING DIMENSIONS AT CORNER ENDS 8 2 1 3 2 1 2 TYP. 4 15 SEE ENLARGEMENT FOR LIGHT FIXTURE 17
Members view this detail in full resolution, download the CAD files (SVG, PDF), and can adapt it in the built-in CAD editor — export DXF, DWG, or PDF.
Start membership