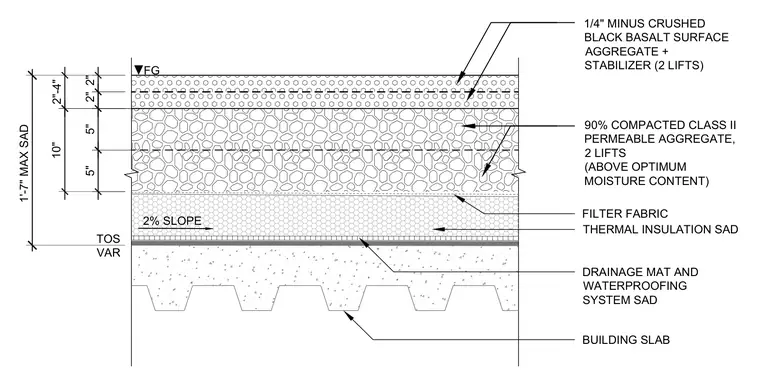
This assembly consists of a crushed stone surfacing placed over a structural building slab with an integrated waterproofing and drainage system. The base layer bears on the building slab, which is protected by a drainage mat and waterproofing system, followed by thermal insulation and a filter fabric. Above the filter fabric lies a ten-inch layer of ninety percent compacted Class II permeable aggregate installed in two lifts above optimum moisture content. The top layer comprises a quarter-inch minus crushed black basalt surface aggregate combined with a stabilizer installed in two lifts. The overall section maintains a two percent slope with a maximum depth of one foot seven inches to the top of substrate.
5" 5" 2" 2" 10" 2"-4" FG 90% COMPACTED CLASS II PERMEABLE AGGREGATE, 2 LIFTS (ABOVE OPTIMUM MOISTURE CONTENT) 1/4" MINUS CRUSHED BLACK BASALT SURFACE AGGREGATE + STABILIZER (2 LIFTS) BUILDING SLAB DRAINAGE MAT AND WATERPROOFING SYSTEM SAD THERMAL INSULATION SAD FILTER FABRIC 1'-7" MAX SAD TOS VAR 2% SLOPE
Members view this detail in full resolution, download the CAD files (SVG, PDF), and can adapt it in the built-in CAD editor — export DXF, DWG, or PDF.
Start membership