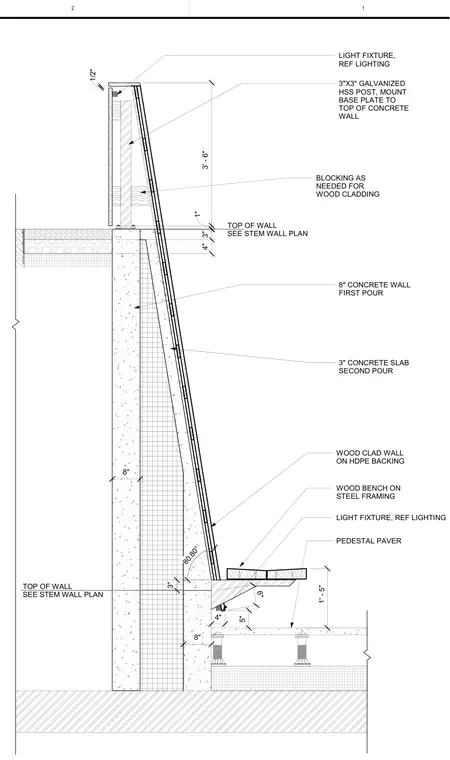
An 8-inch concrete stem wall carries an inclined 3-inch by 3-inch galvanized hollow structural section post anchored to the top of the wall with a base plate. The assembly features wood cladding on high-density polyethylene backing, supported by wood blocking, with integrated light fixtures at the top and base. A wood bench on steel framing mounts above a 3-inch concrete slab second pour, set over pedestal pavers. The main concrete wall is formed with an 8-inch first pour and receives exterior wood cladding extending down to the seating level.
3" 4" PEDESTAL PAVER 3' - 6" WOOD BENCH ON STEEL FRAMING WOOD CLAD WALL ON HDPE BACKING 3" CONCRETE SLAB SECOND POUR BLOCKING AS NEEDED FOR WOOD CLADDING 3"X3" GALVANIZED HSS POST, MOUNT BASE PLATE TO TOP OF CONCRETE WALL 8" CONCRETE WALL FIRST POUR 1" LIGHT FIXTURE, REF LIGHTING 1/2" LIGHT FIXTURE, REF LIGHTING 5" 80.80° 1' - 5" 4" 6" 3" TOP OF WALL SEE STEM WALL PLAN TOP OF WALL SEE STEM WALL PLAN 8" 8" 2 1
Members view this detail in full resolution, download the CAD files (SVG, PDF), and can adapt it in the built-in CAD editor — export DXF, DWG, or PDF.
Start membership