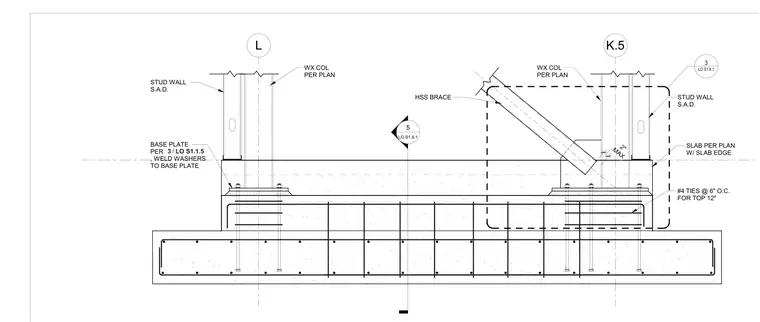
The hollow structural section brace frames into a base plate assembly anchored atop a reinforced concrete footing. Columns connect via base plates sized per plan with welded washers. The concrete foundation includes number four ties spaced at six inches on center for the top twelve inches, paired with a slab edge per plan and stud walls.
L K.5 STUD WALL S.A.D. HSS BRACE WX COL PER PLAN WX COL PER PLAN STUD WALL S.A.D. SLAB PER PLAN W/ SLAB EDGE 5 LO S1.8.1 #4 TIES @ 6" O.C. FOR TOP 12" LO S1.8.1 3 BASE PLATE PER , WELD WASHERS TO BASE PLATE / 3 LO S1.1.5 MAX 2"
Members view this detail in full resolution, download the CAD files (SVG, PDF), and can adapt it in the built-in CAD editor — export DXF, DWG, or PDF.
Start membership