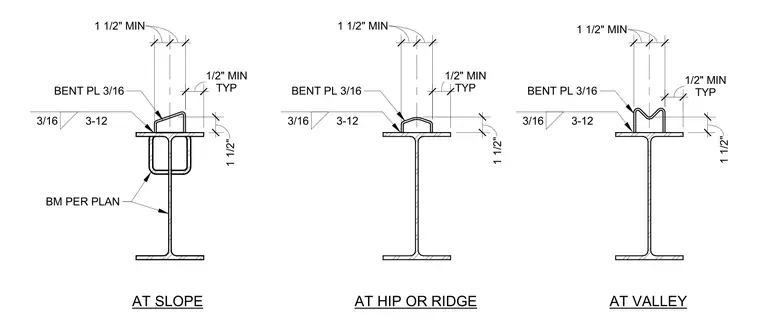
The metal deck support details feature a three-sixteenths-inch bent plate welded to structural steel beams sized per plan with three-sixteenths-inch fillet welds spaced at twelve inches. The assembly accommodates slope, hip or ridge, and valley roof configurations with specific one-and-a-half-inch minimum clearances and half-inch typical dimensions. The bent plates provide transitional framing support across structural members for varying roof geometries.
AT SLOPE AT HIP OR RIDGE BENT PL 3/16 3/16 3-12 BENT PL 3/16 3/16 3-12 AT VALLEY BENT PL 3/16 3/16 3-12 1 1/2" MIN 1 1/2" MIN TYP 1/2" MIN 1 1/2" TYP 1/2" MIN 1 1/2" MIN 1 1/2" MIN TYP 1/2" MIN 1 1/2" MIN 1 1/2" MIN BM PER PLAN 1 1/2" 1 1/2"
Members view this detail in full resolution, download the CAD files (SVG, PDF), and can adapt it in the built-in CAD editor — export DXF, DWG, or PDF.
Start membership