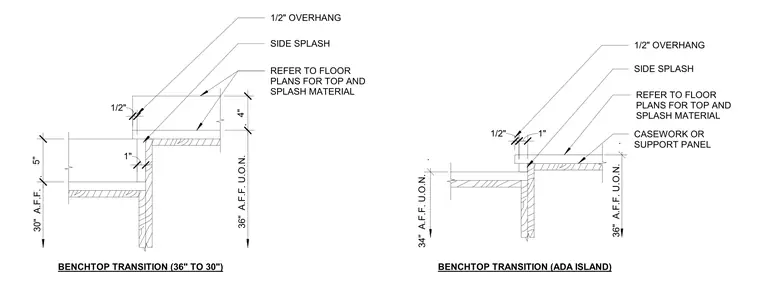
Height transition between thirty-six and thirty inches above finished floor, including an ADA island configuration option. The assembly features a casework or support panel with a side splash and a one-half inch benchtop overhang. Top and splash materials are specified to refer to the floor plans unless otherwise noted. Vertical dimensions locate the standard and ADA-compliant work surfaces at thirty-four, thirty-six, and thirty inches above finished floor.
BENCHTOP TRANSITION (36" TO 30") CASEWORK OR SUPPORT PANEL BENCHTOP TRANSITION (ADA ISLAND) 1/2" OVERHANG REFER TO FLOOR PLANS FOR TOP AND SPLASH MATERIAL 1/2" SIDE SPLASH 4" 5" 1" . 30" A.F.F. . 36" A.F.F. U.O.N. . 34" A.F.F. U.O.N. . 36" A.F.F. U.O.N. 1/2" OVERHANG SIDE SPLASH REFER TO FLOOR PLANS FOR TOP AND SPLASH MATERIAL 1" 1/2"
Members view this detail in full resolution, download the CAD files (SVG, PDF), and can adapt it in the built-in CAD editor — export DXF, DWG, or PDF.
Start membership