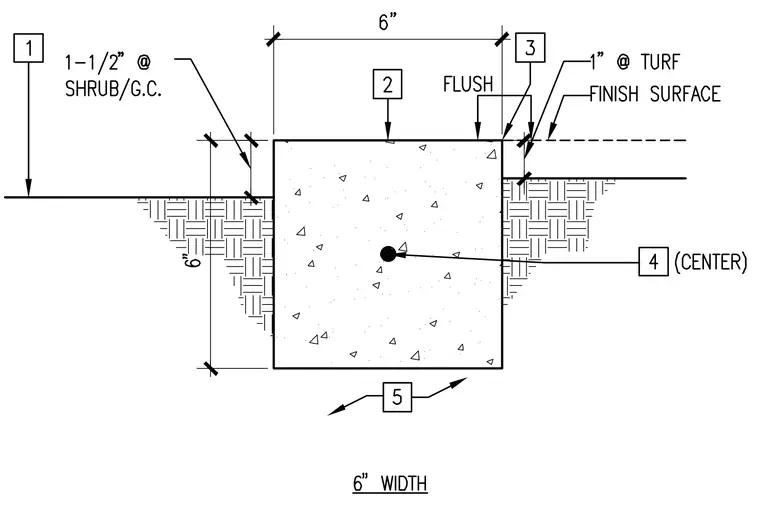
A six-inch wide concrete member is set flush with the finish surface of the turf, maintaining a one-inch clearance above the turf finish grade. The opposite side transitions to a shrub and ground cover area with a one and a half inch offset below grade. A center point is established within the concrete member, and the assembly sits within compacted soil or base material.
Members view this detail in full resolution, download the CAD files (SVG, PDF), and can adapt it in the built-in CAD editor — export DXF, DWG, or PDF.
Start membership