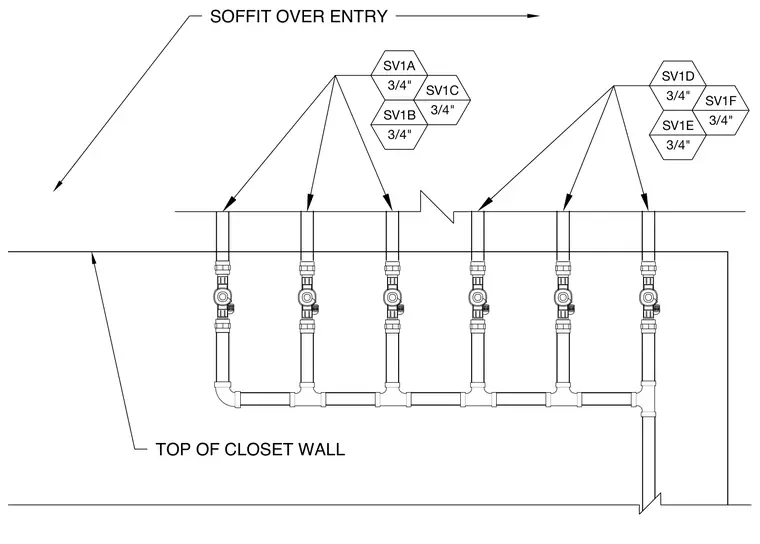
Six three-quarter-inch solenoid valves designated SV1A through SV1F connect to vertical supply lines located beneath the top of the closet wall and the soffit over the entry. The piping layout incorporates threaded unions, ball valves, and tee fittings to distribute water to the various living wall zones. Each branch line is clearly tagged with its respective valve identifier and pipe diameter.
SV1A 3/4" SV1C 3/4" SV1B 3/4" SV1D 3/4" SV1F 3/4" SV1E 3/4" TOP OF CLOSET WALL SOFFIT OVER ENTRY
Members view this detail in full resolution, download the CAD files (SVG, PDF), and can adapt it in the built-in CAD editor — export DXF, DWG, or PDF.
Start membership