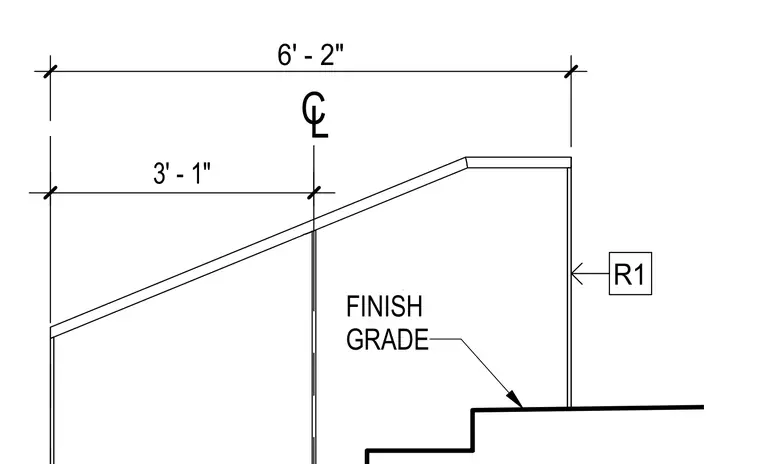
This landscape detail shows finish grade dimensions relative to a centerline and reference point R1 adjacent to exterior stairs. The overall width measures six feet two inches, with a centerline offset of three feet one inch. Finish grade levels are indicated in relation to the stepped stair profile.
Members view this detail in full resolution, download the CAD files (SVG, PDF), and can adapt it in the built-in CAD editor — export DXF, DWG, or PDF.
Start membership