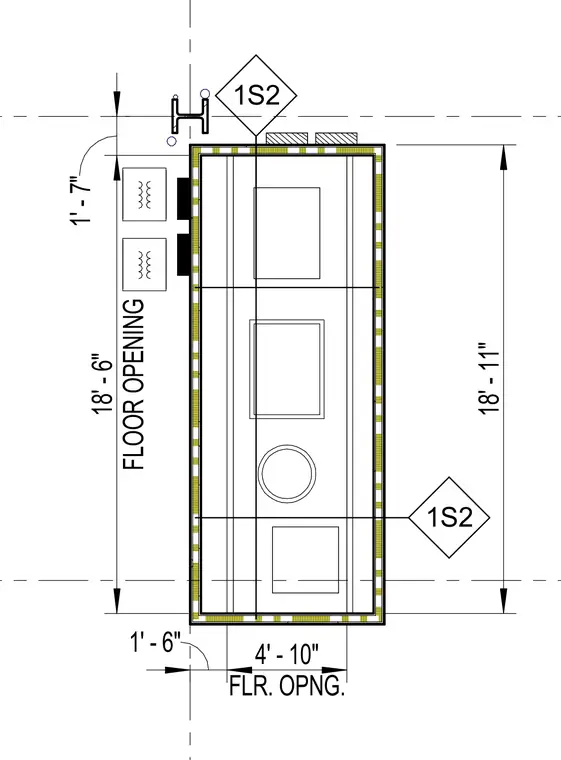
This structural plan detail shows a rectangular floor opening measuring four feet ten inches in width and eighteen feet six inches in length. The opening is positioned relative to grid lines with offset dimensions of one foot seven inches and one foot six inches. Structural steel framing members and associated symbols define the perimeter of the penetration. Dimensions indicate exact placement and clearance requirements within the floor assembly.
1S2 FLOOR OPENING 18' - 6" 1' - 7" 1' - 6" FLR. OPNG. 4' - 10" 18' - 11" 1S2
Members view this detail in full resolution, download the CAD files (SVG, PDF), and can adapt it in the built-in CAD editor — export DXF, DWG, or PDF.
Start membership