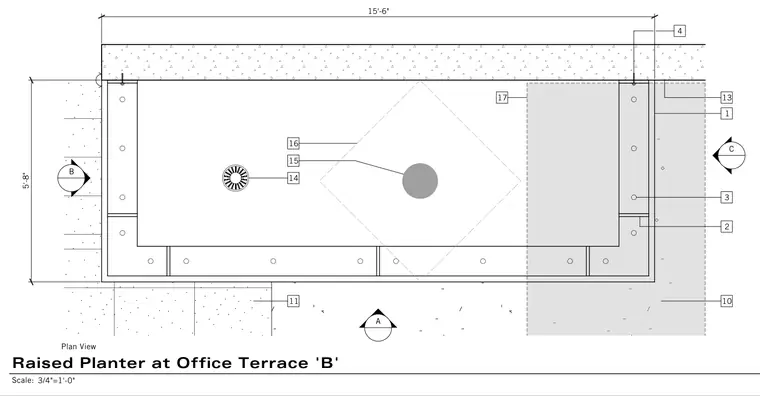
A raised concrete planter measuring 15 feet 6 inches by 5 feet 8 inches is situated at an office terrace. The assembly includes perimeter planter walls, anchor or connection points, a central drain with a drain cover, and a sloped sub-base with valley lines directing water toward the drain. Surrounding paving materials and adjacent terrace surfaces are indicated with section shading and reference tags. View markers and callout numbers are positioned around the perimeter to reference related sections and details.
Members view this detail in full resolution, download the CAD files (SVG, PDF), and can adapt it in the built-in CAD editor — export DXF, DWG, or PDF.
Start membership