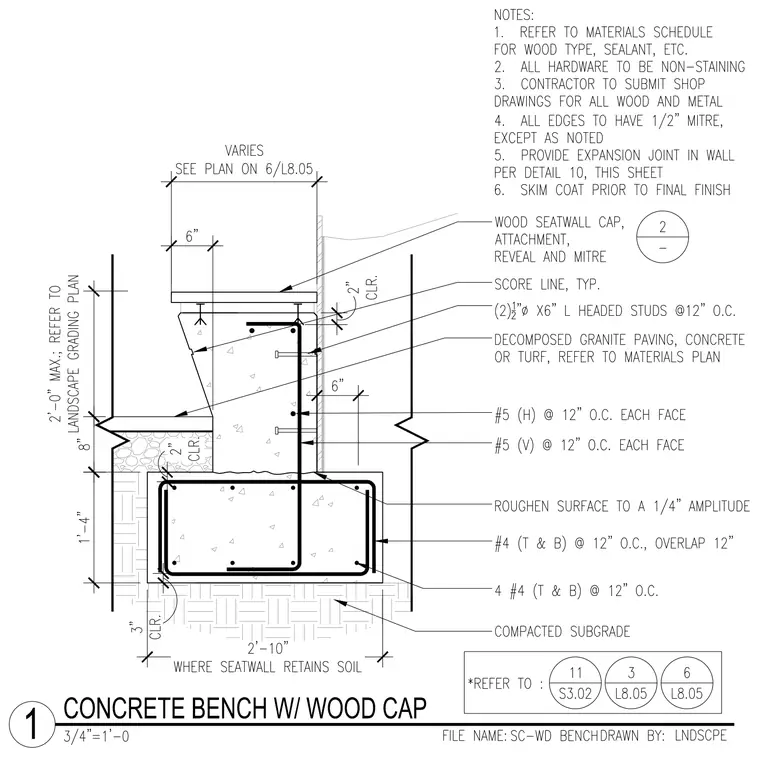
A cast-in-place concrete seatwall and continuous concrete footing assembly features a wood seatwall cap with a two-inch clearance and a mitred edge. The concrete stem wall is reinforced with number five horizontal and vertical reinforcing bars spaced at twelve inches on center on each face, anchored into a footing containing number four longitudinal and transverse reinforcing bars. The assembly rests on a compacted subgrade with a variable width seatwall and a six-inch top thickness, bordered by decomposed granite paving, concrete, or turf per the materials plan.
Members view this detail in full resolution, download the CAD files (SVG, PDF), and can adapt it in the built-in CAD editor — export DXF, DWG, or PDF.
Start membership