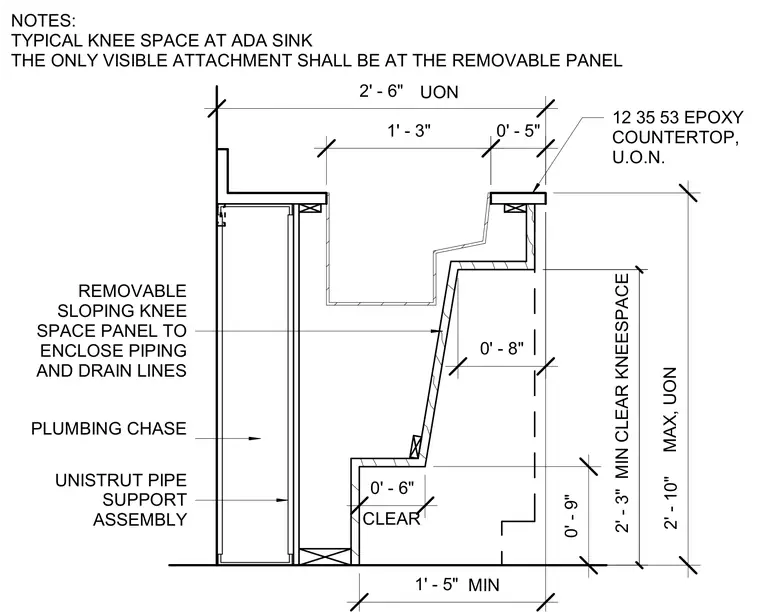
An epoxy countertop is supported over a plumbing chase containing a Unistrut pipe support assembly. A removable sloping knee space panel encloses the piping and drain lines, maintaining a two-foot, three-inch minimum clear knee space height and a two-foot, six-inch maximum width. The only visible attachment occurs at this removable panel.
REMOVABLE SLOPING KNEE SPACE PANEL TO ENCLOSE PIPING AND DRAIN LINES UON MAX, UON 12 35 53 EPOXY COUNTERTOP, U.O.N. NOTES: TYPICAL KNEE SPACE AT ADA SINK THE ONLY VISIBLE ATTACHMENT SHALL BE AT THE REMOVABLE PANEL 2' - 3" MIN CLEAR KNEESPACE 2' - 6" 0' - 5" 1' - 3" CLEAR MIN 0' - 9" 0' - 6" 1' - 5" 0' - 8" 2' 2' - 10" PLUMBING CHASE UNISTRUT PIPE SUPPORT ASSEMBLY
Members view this detail in full resolution, download the CAD files (SVG, PDF), and can adapt it in the built-in CAD editor — export DXF, DWG, or PDF.
Start membership