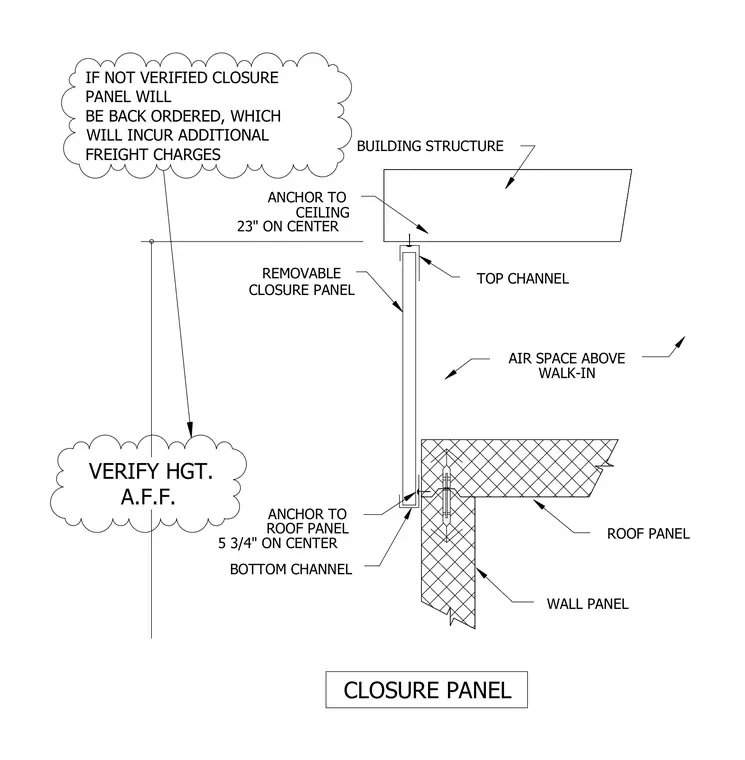
A removable closure panel spans between the building structure and the walk-in roof panel, leaving an air space above the unit. The top of the panel fits into a top channel anchored to the building structure at twenty-three inches on center. The bottom of the panel fits into a bottom channel anchored to the roof panel at five and three-quarters inches on center. Field measurements of the height above finished floor must be verified prior to ordering to prevent backorders.
CLOSURE PANEL VERIFY HGT. A.F.F. AIR SPACE ABOVE TOP CHANNEL ANCHOR TO ROOF PANEL BOTTOM CHANNEL ANCHOR TO CEILING WALL PANEL ROOF PANEL WALK-IN 23" ON CENTER 5 3/4" ON CENTER BUILDING STRUCTURE CLOSURE PANEL REMOVABLE IF NOT VERIFIED CLOSURE PANEL WILL BE BACK ORDERED, WHICH WILL INCUR ADDITIONAL FREIGHT CHARGES
Members view this detail in full resolution, download the CAD files (SVG, PDF), and can adapt it in the built-in CAD editor — export DXF, DWG, or PDF.
Start membership