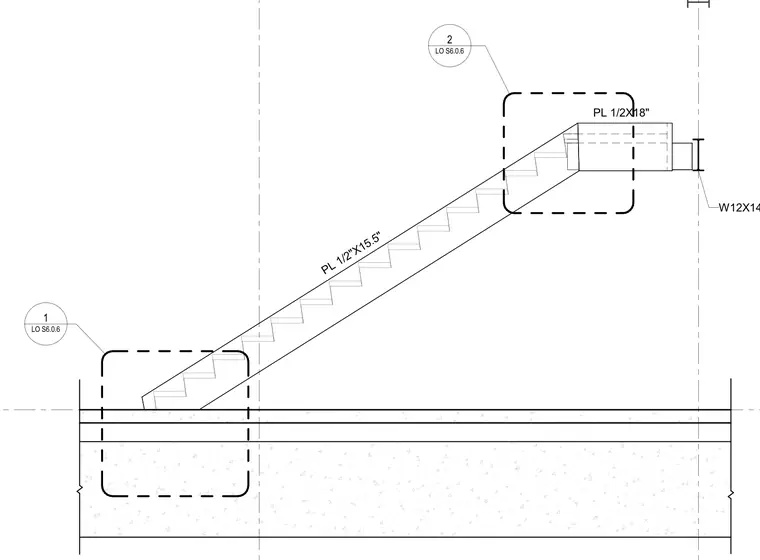
A structural steel stair stringer constructed from a one-half inch by fifteen-and-a-half inch plate, anchored to a concrete foundation at the base. The upper landing connection utilizes a one-half inch by eighteen inch plate framing into a W12x14 wide flange steel beam. Detail callouts reference additional connection information on sheet LO S6.0.6.
Members view this detail in full resolution, download the CAD files (SVG, PDF), and can adapt it in the built-in CAD editor — export DXF, DWG, or PDF.
Start membership