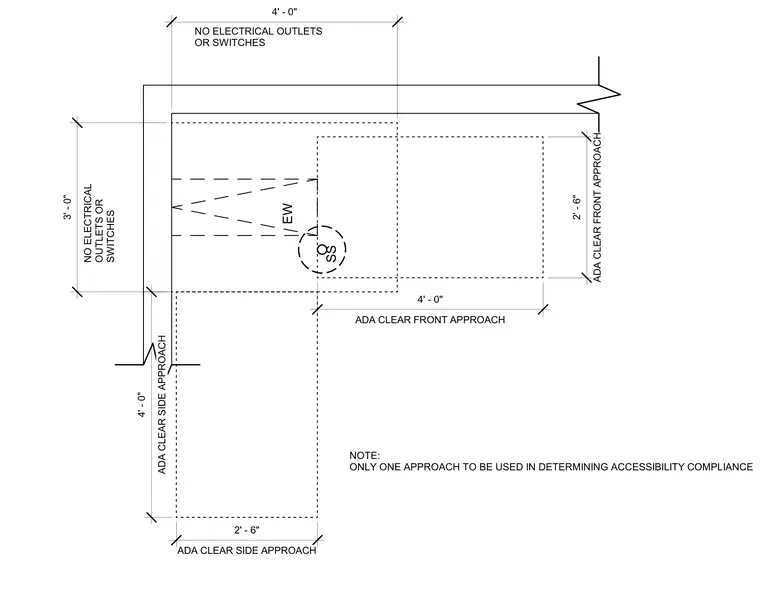
This drawing outlines the ADA accessible clear floor space requirements for a safety shower and eye wash station, detailing both front and side approach dimensions. The front approach requires a clear space of 4 feet by 2 feet 6 inches, while the side approach requires 4 feet by 3 feet. Electrical safety zones dictate that no electrical outlets or switches are permitted within the designated clearance areas. A note specifies that only one approach needs to be used in determining accessibility compliance.
SS EW ADA CLEAR FRONT APPROACH 2' - 6" ADA CLEAR FRONT APPROACH 4' - 0" 3' - 0" 4' - 0" NO ELECTRICAL OUTLETS OR SWITCHES NO ELECTRICAL OUTLETS OR SWITCHES ADA CLEAR SIDE APPROACH 4' - 0" ADA CLEAR SIDE APPROACH 2' - 6" NOTE: ONLY ONE APPROACH TO BE USED IN DETERMINING ACCESSIBILITY COMPLIANCE
Members view this detail in full resolution, download the CAD files (SVG, PDF), and can adapt it in the built-in CAD editor — export DXF, DWG, or PDF.
Start membership