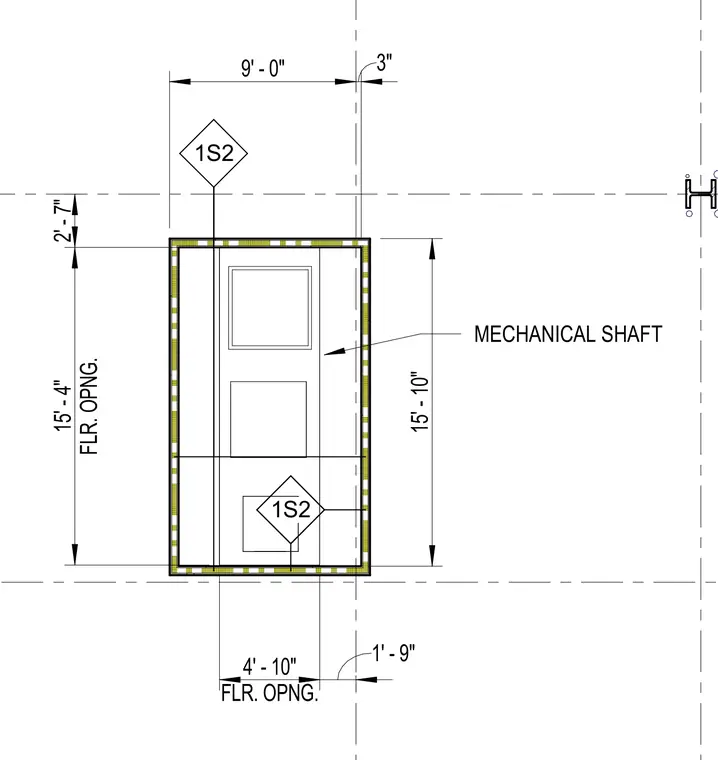
This plan detail lays out a mechanical shaft floor opening measuring fifteen feet four inches by four feet ten inches. The opening is positioned with specific offsets of nine feet and two feet seven inches from the primary structural grid lines, alongside a three-inch offset dimension. Floor opening dimensions are fully dimensioned around the perimeter with designated tag callouts labeled 1S2.
FLR. OPNG. 4' - 10" 1' - 9" 2' - 7" FLR. OPNG. 15' - 4" 1S2 1S2 1S2 MECHANICAL SHAFT 9' - 0" 3" 15' - 10"
Members view this detail in full resolution, download the CAD files (SVG, PDF), and can adapt it in the built-in CAD editor — export DXF, DWG, or PDF.
Start membership