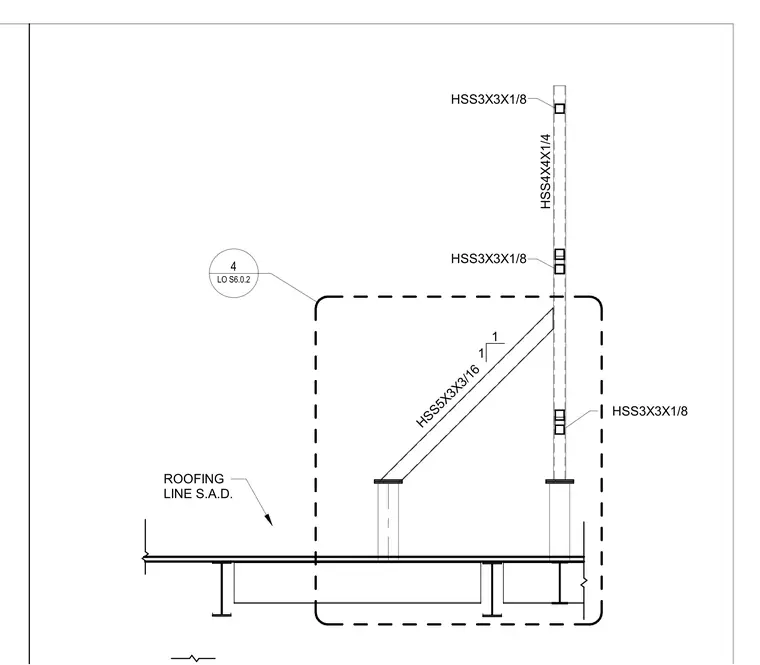
A vertical post consists of an HSS4x4x1/4 member tied back with an inclined HSS5x3x3/16 brace. Horizontal girts of HSS3x3x1/8 frame between the posts to support the screen system. The supports tie down to the structural roof framing near the indicated roofing line.
LO S6.0.2 4 HSS3X3X1/8 HSS3X3X1/8 HSS3X3X1/8 HSS5X3X3/16 HSS4X4X1/4 1 1 ROOFING LINE S.A.D.
Members view this detail in full resolution, download the CAD files (SVG, PDF), and can adapt it in the built-in CAD editor — export DXF, DWG, or PDF.
Start membership