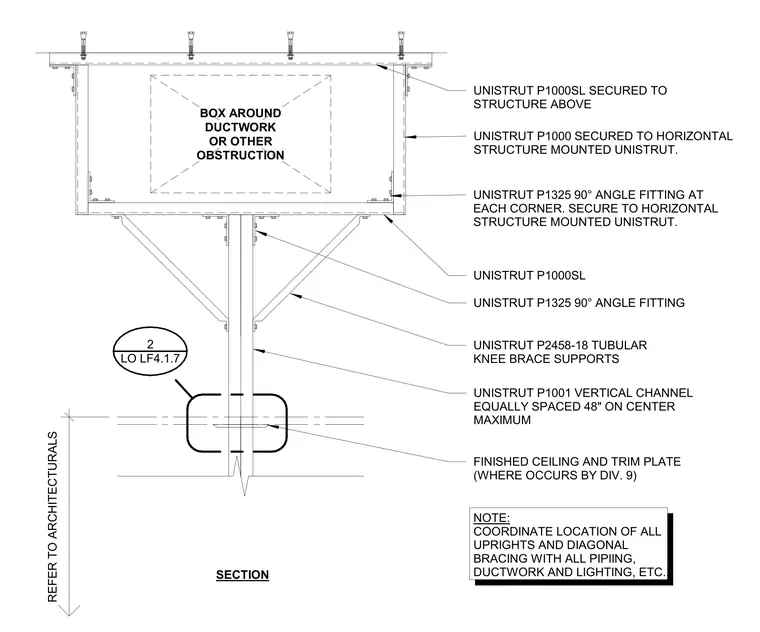
Unistrut P1000SL slotted channel is secured to the structure above, supporting a horizontal frame constructed of Unistrut P1000 slotted channel members. Unistrut P1325 ninety-degree angle fittings are installed at each corner to connect the framing elements. Unistrut P2458-18 tubular knee braces provide diagonal support from the horizontal frame to a central Unistrut P1001 vertical channel. The vertical channel is spaced at a maximum of forty-eight inches on center and passes through the finished ceiling with associated trim plates. Locations of all uprights and diagonal bracing are coordinated with surrounding MEP services to box around ductwork and obstructions.
REFER TO ARCHITECTURALS SECTION FINISHED CEILING AND TRIM PLATE (WHERE OCCURS BY DIV. 9) UNISTRUT P1001 VERTICAL CHANNEL EQUALLY SPACED 48" ON CENTER MAXIMUM UNISTRUT P2458-18 TUBULAR KNEE BRACE SUPPORTS UNISTRUT P1325 90° ANGLE FITTING UNISTRUT P1325 90° ANGLE FITTING AT EACH CORNER. SECURE TO HORIZONTAL STRUCTURE MOUNTED UNISTRUT. UNISTRUT P1000 SECURED TO HORIZONTAL STRUCTURE MOUNTED UNISTRUT. UNISTRUT P1000SL SECURED TO STRUCTURE ABOVE NOTE: COORDINATE LOCATION OF ALL UPRIGHTS AND DIAGONAL BRACING WITH ALL PIPIING, DUCTWORK AND LIGHTING, ETC... BOX AROUND DUCTWORK OR OTHER OBSTRUCTION UNISTRUT P1000SL LO LF4.1.7 2
Members view this detail in full resolution, download the CAD files (SVG, PDF), and can adapt it in the built-in CAD editor — export DXF, DWG, or PDF.
Start membership