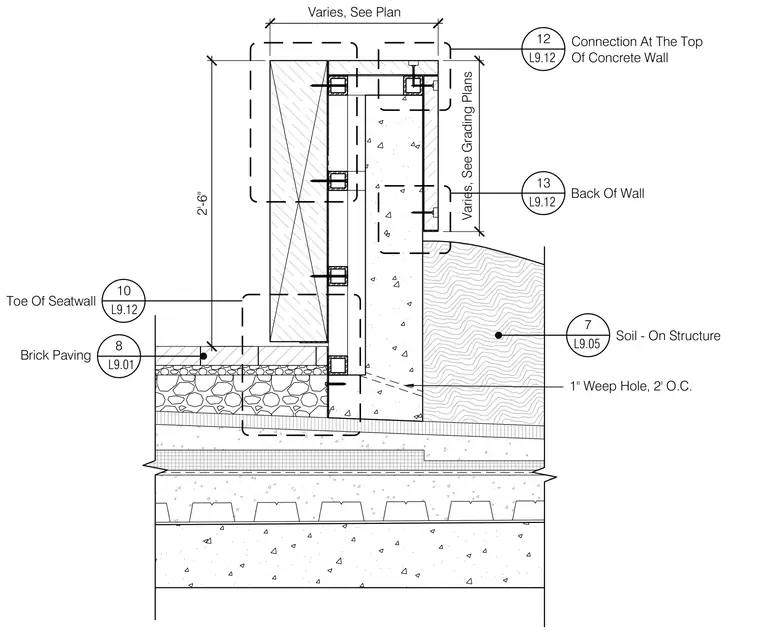
A concrete seatwall assembly bears on a concrete structure with metal deck. Brick paving sits on a prepared aggregate and drainage base adjacent to the wall, transitioning to soil on structure at the back. One-inch weep holes are spaced at two feet on center through the concrete wall base to provide adequate drainage. Dimensions indicate variable seatwall heights and widths as sized per plan and grading plans.
Varies, See Plan 2'-6" Varies, See Grading Plans 1" Weep Hole, 2' O.C. 12 L9.12 Connection At The Top Of Concrete Wall 13 L9.12 Back Of Wall 10 L9.12 Toe Of Seatwall 7 L9.05 Soil - On Structure 8 L9.01 Brick Paving
Members view this detail in full resolution, download the CAD files (SVG, PDF), and can adapt it in the built-in CAD editor — export DXF, DWG, or PDF.
Start membership