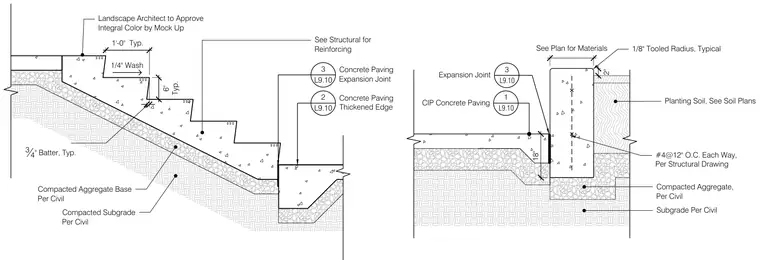
Cast-in-place concrete stairs feature standard treads and risers with a one-fourth inch wash, a three-quarter inch batter, and integral color approved by mock-up. Reinforcing is placed per structural drawings over a compacted aggregate base and compacted subgrade per civil. Expansion joints and thickened edges integrate the stair and paving transitions with adjacent cast-in-place concrete paving and eighteen inches of planting soil.
See Plan for Materials 2" 3 L9.10 Expansion Joint 1 L9.10 CIP Concrete Paving 18" Planting Soil, See Soil Plans Compacted Aggregate, Per Civil Subgrade Per Civil 1/8" Tooled Radius, Typical #4@12" O.C. Each Way, Per Structural Drawing Compacted Aggregate Base Per Civil Compacted Subgrade Per Civil 1'-0" Typ. 6" Typ. 3 4" Batter, Typ. 1/4" Wash See Structural for Reinforcing Landscape Architect to Approve Integral Color by Mock Up 3 L9.10 Concrete Paving Expansion Joint 2 L9.10 Concrete Paving Thickened Edge
Members view this detail in full resolution, download the CAD files (SVG, PDF), and can adapt it in the built-in CAD editor — export DXF, DWG, or PDF.
Start membership