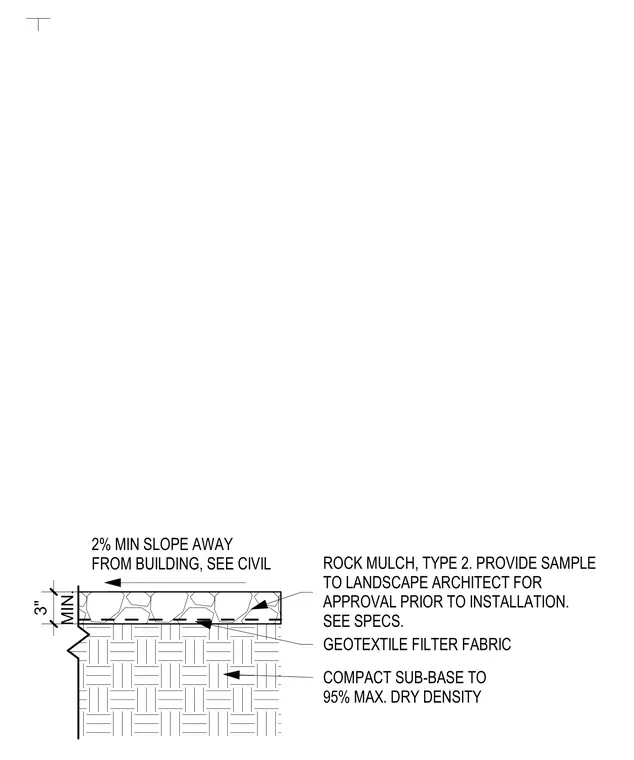
This assembly consists of a three-inch minimum layer of Type 2 rock mulch installed over a geotextile filter fabric. The surface is sloped at a minimum of two percent away from the building, with specific grading requirements referenced to the civil drawings. The underlying sub-base must be compacted to ninety-five percent maximum dry density. A sample of the rock mulch must be submitted to the landscape architect for approval prior to installation, as specified in the project specifications.
Members view this detail in full resolution, download the CAD files (SVG, PDF), and can adapt it in the built-in CAD editor — export DXF, DWG, or PDF.
Start membership