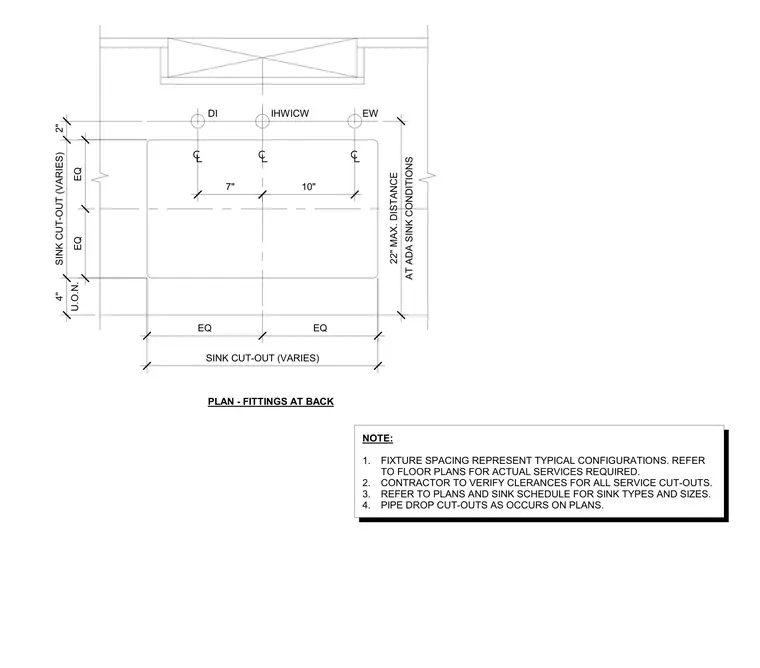
Standard fixture spacing and fitting layouts for sinks mounted at wall benches indicate specific centerlines for utility connections such as domestic water, indirect waste, and equipment waste lines. The layout designates equal spacing dimensions along with specific offsets of seven and ten inches between fitting centerlines, and a maximum twenty-two inch distance for ADA sink conditions. General notes instruct the contractor to verify clearances for all service cut-outs, coordinate pipe drop locations with floor plans, and cross-reference sink schedules for exact types and sizes.
EW IHWICW DI U.O.N. 4" SINK CUT-OUT (VARIES) 2" 7" 10" SINK CUT-OUT (VARIES) PLAN - FITTINGS AT BACK EQ EQ NOTE: 1. FIXTURE SPACING REPRESENT TYPICAL CONFIGURATIONS. REFER TO FLOOR PLANS FOR ACTUAL SERVICES REQUIRED. 2. CONTRACTOR TO VERIFY CLERANCES FOR ALL SERVICE CUT-OUTS. 3. REFER TO PLANS AND SINK SCHEDULE FOR SINK TYPES AND SIZES. 4. PIPE DROP CUT-OUTS AS OCCURS ON PLANS. EQ EQ AT ADA SINK CONDITIONS 22" MAX. DISTANCE
Members view this detail in full resolution, download the CAD files (SVG, PDF), and can adapt it in the built-in CAD editor — export DXF, DWG, or PDF.
Start membership