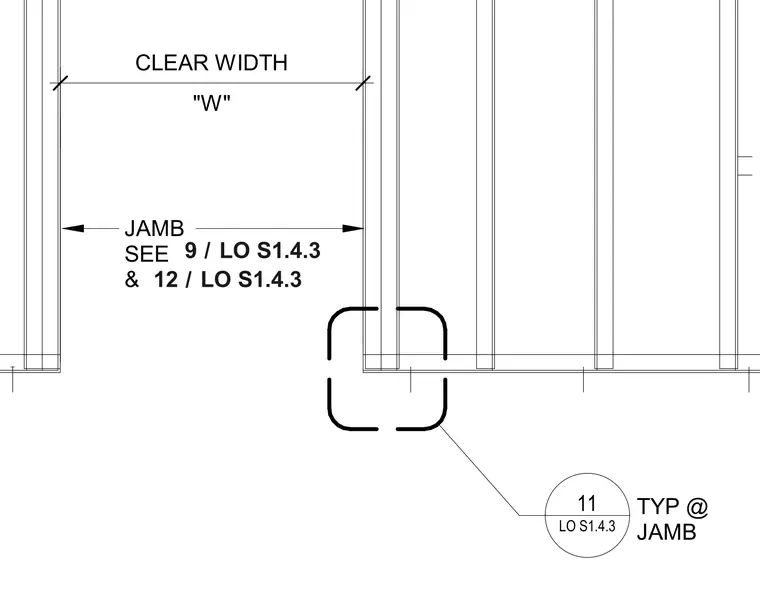
This drawing outlines the clear width dimension "W" across a door opening framed by vertical jamb members. Reference notes direct the installer to details 9 and 12 on sheet LO S1.4.3 for further jamb construction requirements. A typical detail callout references detail 11 on sheet LO S1.4.3 at the jamb corner.
Members view this detail in full resolution, download the CAD files (SVG, PDF), and can adapt it in the built-in CAD editor — export DXF, DWG, or PDF.
Start membership