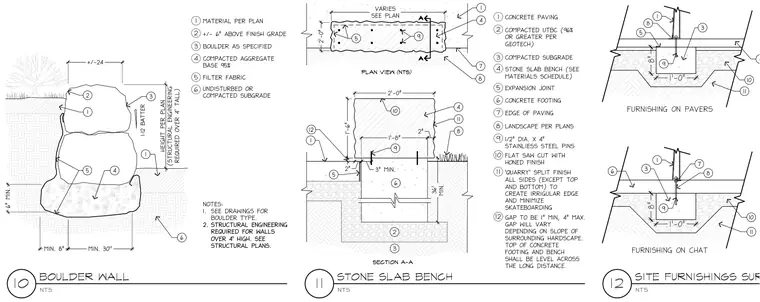
This drawing sheet compiles several hardscape and site furnishing construction details. The boulder wall assembly features boulders placed with a one-in-twelve batter over filter fabric and a compacted aggregate base, requiring structural engineering for walls over four feet high. The stone slab bench detail shows a stone bench with a flat saw cut and honed finish secured to a concrete footing using one-half-inch diameter by four-inch stainless steel pins, set above compacted crushed stone and subgrade. Additional details illustrate site furnishings anchored into concrete footings beneath concrete paving or chat surfaces.
Members view this detail in full resolution, download the CAD files (SVG, PDF), and can adapt it in the built-in CAD editor — export DXF, DWG, or PDF.
Start membership