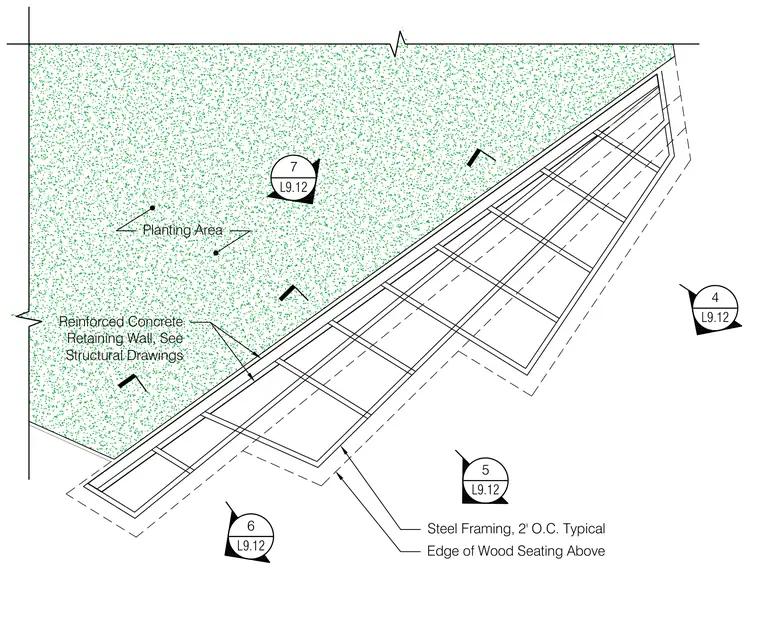
Wood seating framing is supported by steel framing spaced at two feet on center typical. The steel assembly runs adjacent to a reinforced concrete retaining wall with dimensions sized per structural drawings. A planting area is positioned behind the concrete wall edge. The edge of the wood seating above aligns with the underlying steel grid framework.
4 L9.12 5 L9.12 6 L9.12 7 L9.12 Planting Area Edge of Wood Seating Above Steel Framing, 2' O.C. Typical Reinforced Concrete Retaining Wall, See Structural Drawings
Members view this detail in full resolution, download the CAD files (SVG, PDF), and can adapt it in the built-in CAD editor — export DXF, DWG, or PDF.
Start membership