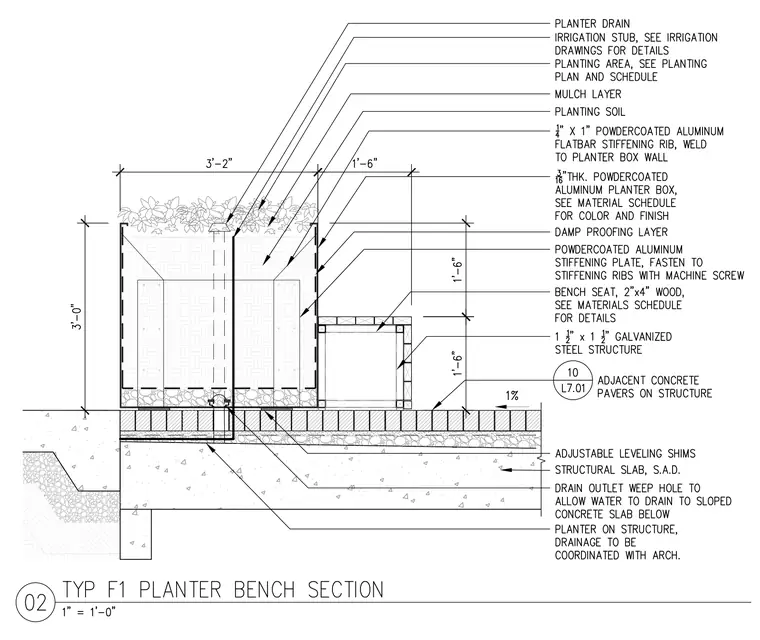
The assembly features a three-foot-two-inch wide powder-coated aluminum planter box with three-sixteenths-inch thick walls resting on adjustable leveling shims over concrete pavers on a structural slab. The planter contains a mulch layer and planting soil supported by a drainage layer, a planter drain, and an irrigation stub. A one-and-one-quarter-inch by one-inch powder-coated aluminum flatbar stiffening rib is welded to the planter box wall, and a powder-coated aluminum stiffening plate is fastened to the stiffening ribs with machine screws. A damp-proofing layer separates the planter wall from adjacent elements. An attached bench seat constructed of two-by-four-inch wood members is supported by a one-and-one-half-inch by one-and-one-half-inch galvanized steel structure. A drain outlet weep hole allows water to drain to the sloped concrete slab below.
Members view this detail in full resolution, download the CAD files (SVG, PDF), and can adapt it in the built-in CAD editor — export DXF, DWG, or PDF.
Start membership