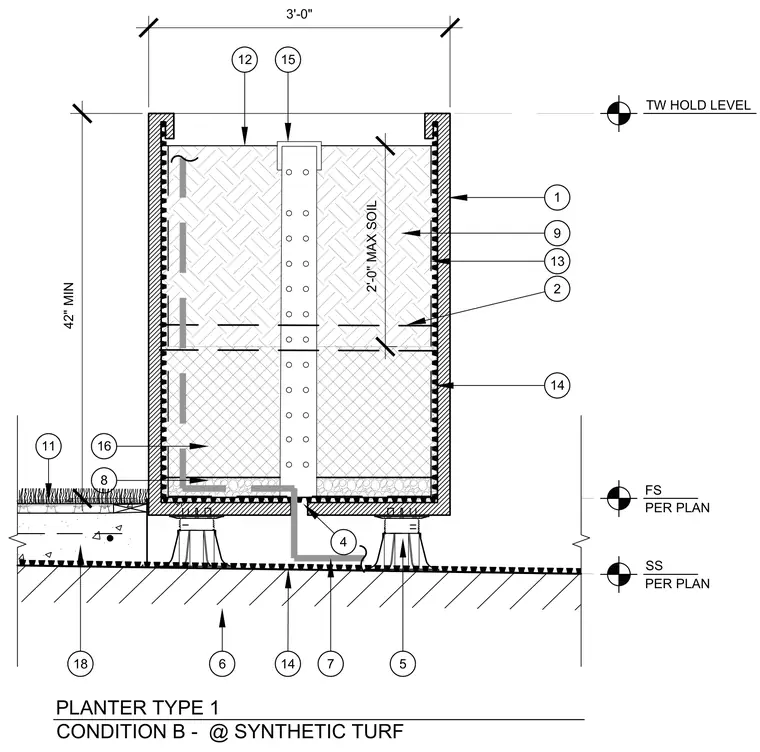
Planter Type 1 Condition B interfaces with a synthetic turf installation. The planter structure features a minimum 42-inch wall height and a 3-foot width, filled with up to 2 feet maximum soil depth over a drainage layer. The planter assembly is elevated on adjustable pedestals resting on a waterproofed structural slab. Adjacent paving incorporates synthetic turf laid over drainage panels and aggregate base courses. Drainage paths and structural components are coordinated with finish floor and subfloor elevations per plan.
3'-0" SS PER PLAN FS PER PLAN TW HOLD LEVEL PLANTER TYPE 1 CONDITION B - @ SYNTHETIC TURF 1 2 14 18 5 6 11 4 15 9 14 12 16 42" MIN 8 2'-0" MAX SOIL 7 13
Members view this detail in full resolution, download the CAD files (SVG, PDF), and can adapt it in the built-in CAD editor — export DXF, DWG, or PDF.
Start membership