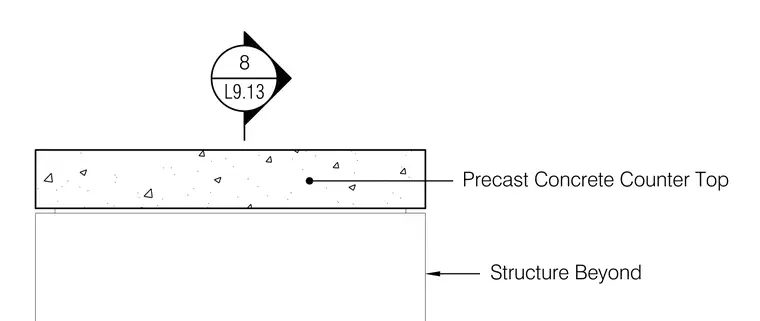
A precast concrete counter top rests atop the supporting structure located beyond. The concrete slab features a typical finished profile supported by framing or cabinetry indicated in the background.
Members view this detail in full resolution, download the CAD files (SVG, PDF), and can adapt it in the built-in CAD editor — export DXF, DWG, or PDF.
Start membership