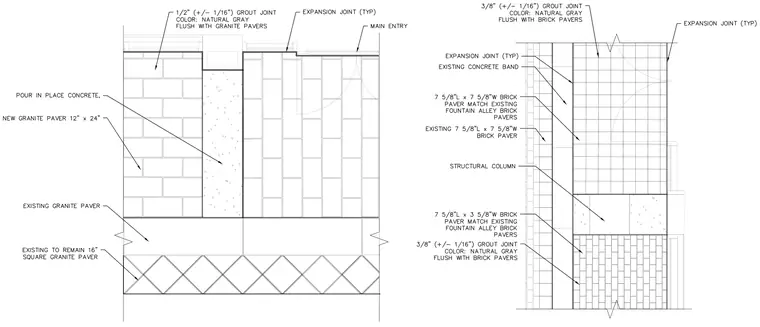
The layout features new 12 inch by 24 inch granite pavers set with half-inch natural gray grout joints flush with the pavers, alongside existing 16 inch square granite pavers designated to remain. Expansion joints are detailed throughout the paving fields and main entry transitions. Pour-in-place concrete sections interface directly with the paver patterns. The adjacent brick paver section incorporates 7 5/8 inch by 7 5/8 inch and 7 5/8 inch by 3 5/8 inch units matching existing fountain alley brick pavers over structural columns, with 3/8 inch natural gray grout joints flush with the brick surfaces.
Members view this detail in full resolution, download the CAD files (SVG, PDF), and can adapt it in the built-in CAD editor — export DXF, DWG, or PDF.
Start membership