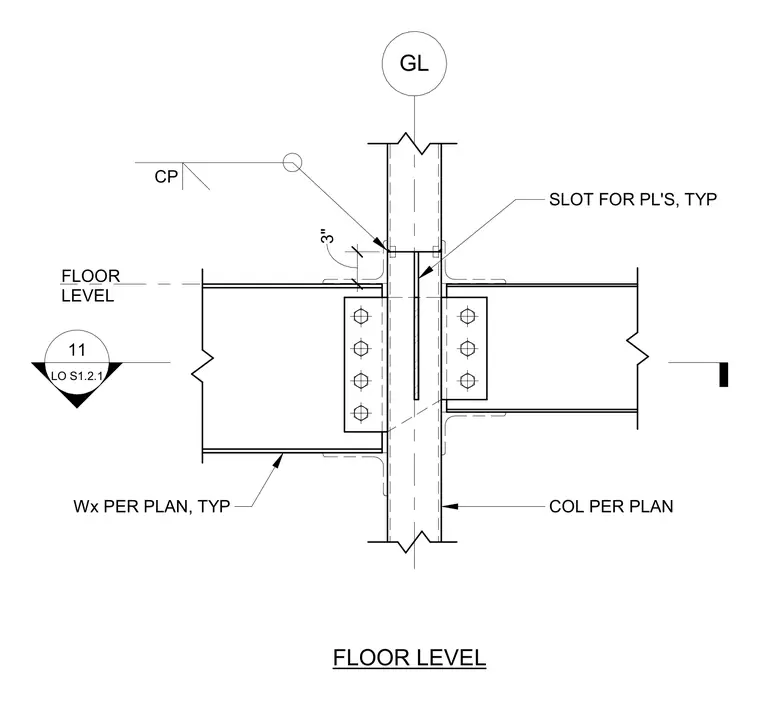
A wide-flange steel beam connects to a vertical steel column sized per plan at the floor level. The beams frame into the column flanges using typical bolted shear tab connections with four vertical bolts on each side. A vertical slot for plates is provided in the column web, positioned typically three inches above the top flange. The column is designated with grid line GL and the connection assembly aligns with the floor level reference line.
Wx PER PLAN, TYP COL PER PLAN SLOT FOR PL'S, TYP 3" CP FLOOR LEVEL GL FLOOR LEVEL 11 LO S1.2.1
Members view this detail in full resolution, download the CAD files (SVG, PDF), and can adapt it in the built-in CAD editor — export DXF, DWG, or PDF.
Start membership