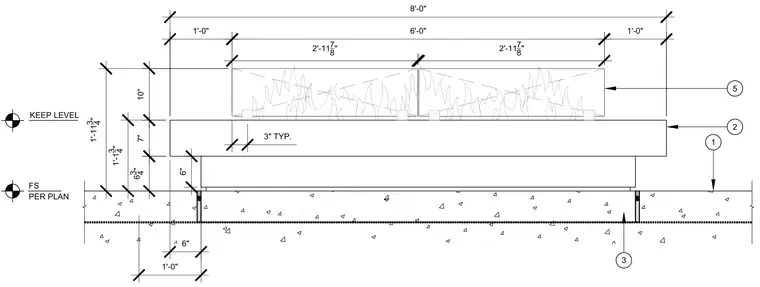
A fire pit assembly is anchored to a concrete slab foundation with continuous leveling requirements per plan. The main structure features a base dimensioned at eight feet in total length with specific vertical clearances. Fire glass elements are positioned above the burner area within designated spatial parameters.
FS PER PLAN KEEP LEVEL 6 3 4 " 7" 10" 1'-0" 6" 6" 1'-0" 6'-0" 1'-0" 1'-1 3 4 " 1'-11 3 4 " 8'-0" 3" TYP. 2'-117 8" 2'-117 8" 5 2 1 3
Members view this detail in full resolution, download the CAD files (SVG, PDF), and can adapt it in the built-in CAD editor — export DXF, DWG, or PDF.
Start membership