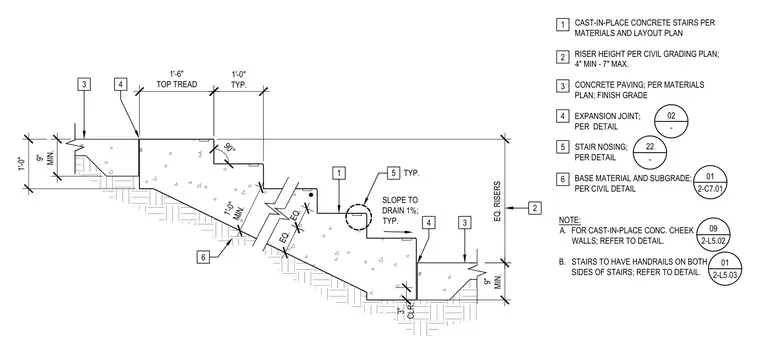
Cast-in-place concrete stairs rest on a prepared base material and subgrade with a minimum thickness of one foot. Riser heights range from four inches minimum to seven inches maximum, with equal risers tied to the civil grading plan. The treads feature standard stair nosings, an expansion joint, and a top tread dimensioned at one foot six inches. Concrete paving meets finish grade with a typical one percent slope to drain.
NOTE: A. FOR CAST-IN-PLACE CONC. CHEEK WALLS; REFER TO DETAIL. B. STAIRS TO HAVE HANDRAILS ON BOTH SIDES OF STAIRS; REFER TO DETAIL. CAST-IN-PLACE CONCRETE STAIRS PER MATERIALS AND LAYOUT PLAN RISER HEIGHT PER CIVIL GRADING PLAN; 4" MIN - 7" MAX. CONCRETE PAVING; PER MATERIALS PLAN; FINISH GRADE EXPANSION JOINT; PER DETAIL STAIR NOSING; PER DETAIL BASE MATERIAL AND SUBGRADE; PER CIVIL DETAIL 1 2 3 4 5 6 02 - 22 - 3 3 EQ. EQ. 1'-0" MIN. EQ. RISERS 5 2 4 4 SLOPE TO DRAIN 1%; TYP. 90° 1 09 2-L5.02 01 2-C7.01 6 1'-0" TYP. 1'-6" TOP TREAD 9" MIN. 1'-0" 3" CLR. 9" MIN. TYP. 01 2-L5.03
Members view this detail in full resolution, download the CAD files (SVG, PDF), and can adapt it in the built-in CAD editor — export DXF, DWG, or PDF.
Start membership