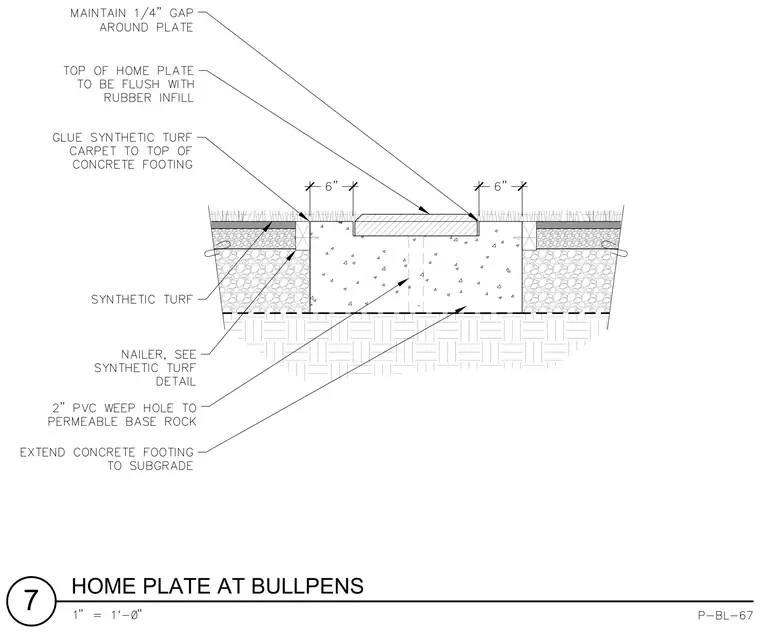
A home plate is set flush with rubber infill over a concrete footing, maintaining a one-quarter-inch gap around the plate. Synthetic turf carpet is glued to the top of the concrete footing adjacent to the installation, with a wood nailer positioned per the synthetic turf detail. A two-inch PVC weep hole extends to the permeable base rock. The concrete footing extends down to the subgrade.
Members view this detail in full resolution, download the CAD files (SVG, PDF), and can adapt it in the built-in CAD editor — export DXF, DWG, or PDF.
Start membership