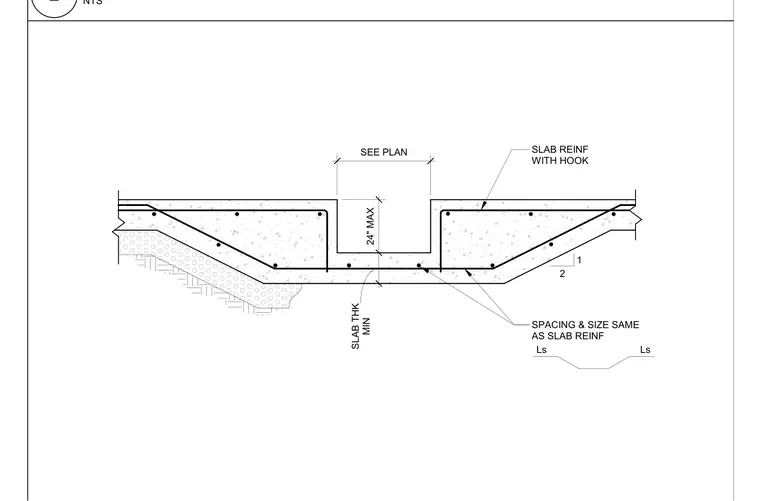
A concrete trench is cast into a slab on grade with thickened sections and continuous reinforcing. The trench features a maximum width as sized per plan and a maximum depth of twenty-four inches with a minimum slab thickness. Slab reinforcement continues into the thickened trench edges using hooked bars, with spacing and size matching the main slab reinforcement including lap splices.
SPACING & SIZE SAME AS SLAB REINF SLAB REINF WITH HOOK MIN SLAB THK 24" MAX SEE PLAN Ls Ls 2 1 NTS 2
Members view this detail in full resolution, download the CAD files (SVG, PDF), and can adapt it in the built-in CAD editor — export DXF, DWG, or PDF.
Start membership