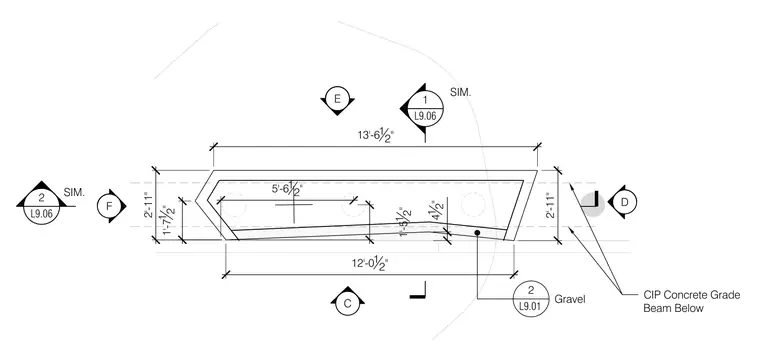
A cast-in-place concrete grade beam is detailed in plan view with an overall width of 2 feet 11 inches and lengths spanning 12 feet 0 1/2 inches and 13 feet 6 1/2 inches. The foundation element is set above a layer of gravel and coordinated with grid lines C, D, E, and F. Multiple section and detail callouts reference related sheets L9.06 and L9.01 for elevation and structural integration.
1 L9.06 2 L9.06 SIM. SIM. CIP Concrete Grade Beam Below 2'-11" 1'-7 1 2" 13'-612" 12'-012" 4 1 2" 2'-11" C D E F 2 L9.01 Gravel 5'-612" 1'-5 1 2"
Members view this detail in full resolution, download the CAD files (SVG, PDF), and can adapt it in the built-in CAD editor — export DXF, DWG, or PDF.
Start membership