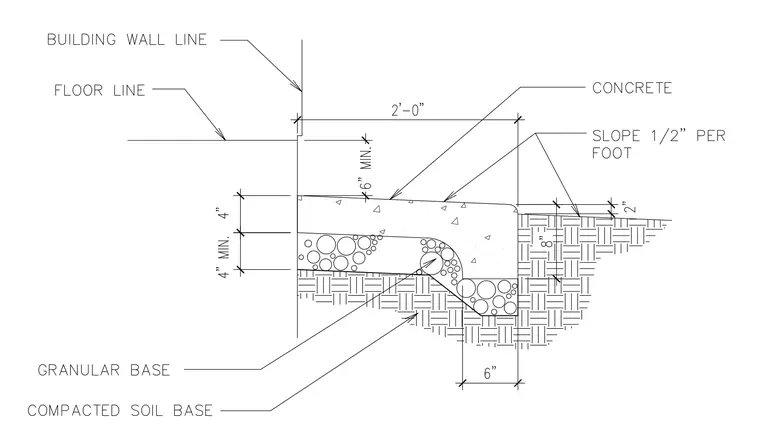
A concrete sidewalk slab bears directly on a granular base over a compacted soil base adjacent to a building wall line. The four-inch thick concrete slab features a one-half inch per foot slope away from the building and steps down to an eight-inch depth at the exterior edge. The subgrade consists of a four-inch minimum granular base material layered above the compacted soil. A building floor line is indicated above the finished concrete surface level.
Members view this detail in full resolution, download the CAD files (SVG, PDF), and can adapt it in the built-in CAD editor — export DXF, DWG, or PDF.
Start membership