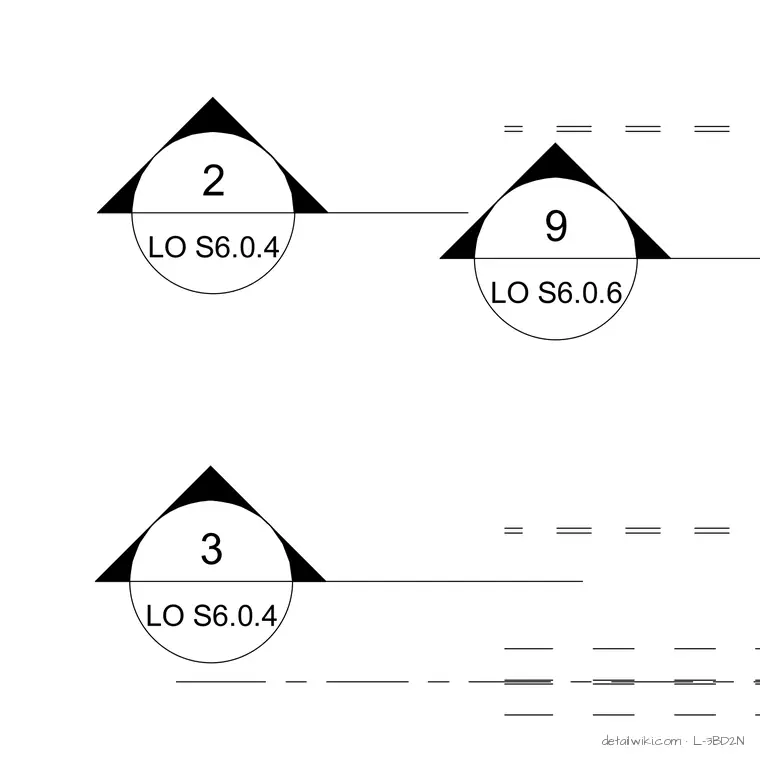
The drawing features standard architectural section and detail elevation markers, specifically referencing sheets LO S6.0.4 and LO S6.0.6. These symbols are used in structural and landscape drawings to direct contractors to specific connection and assembly details. The known context indicates these markers correspond to Grade 50 steel plate stair stringers.
Text on the drawing
2 LO S6.0.4 3 LO S6.0.4 9 LO S6.0.6
Members view this detail in full resolution, download the CAD files (SVG, PDF), and open any detail in the built-in CAD editor to edit and export DXF or DWG.
Sign in to subscribe