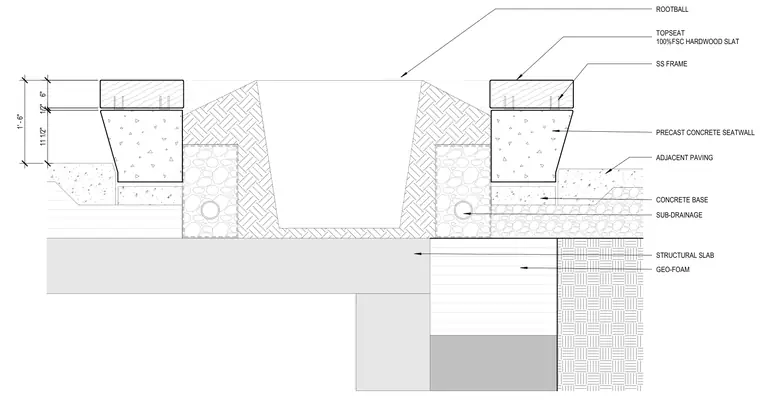
A precast concrete seatwall is supported by a concrete base and structural slab, featuring a 100% FSC hardwood slat top seat attached to a stainless steel frame. The assembly includes adjacent paving, sub-drainage piping, and geo-foam fill placed over the structural slab. Dimensions indicate a total seatwall height of 1'-6", including an 11 1/2" precast concrete base, a 1/2" joint gap, and a 6" hardwood top seat.
ROOTBALL TOPSEAT 100%FSC HARDWOOD SLAT SS FRAME PRECAST CONCRETE SEATWALL ADJACENT PAVING CONCRETE BASE SUB-DRAINAGE GEO-FOAM 1' - 6" 6" 1/2" 11 1/2" STRUCTURAL SLAB
Members view this detail in full resolution, download the CAD files (SVG, PDF), and can adapt it in the built-in CAD editor — export DXF, DWG, or PDF.
Start membership