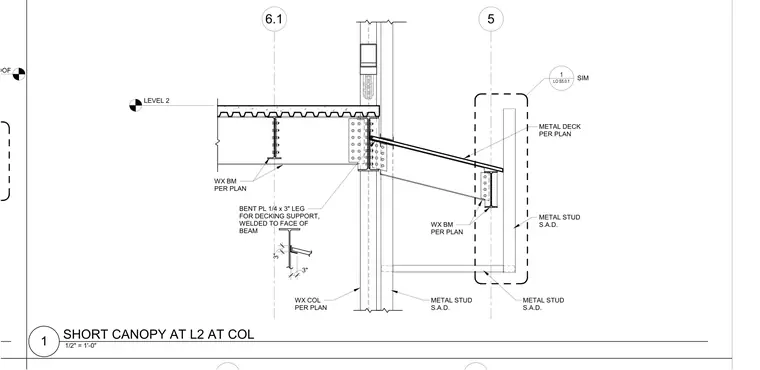
A short canopy framing connection at Level 2 ties into a wide-flange column and supports weather-resistant beams as sized per plan. A bent plate measuring one-quarter inch by three-inch leg is welded to the face of the beam to provide decking support. Metal decking extends across the canopy framing, with cold-formed metal studs supporting the adjacent wall assembly. The connection incorporates structural steel framing members anchored near grid lines with indicated offset clearances.
6.1 5 WX COL PER PLAN WX BM PER PLAN WX BM PER PLAN METAL DECK PER PLAN METAL STUD S.A.D. METAL STUD S.A.D. METAL STUD S.A.D. LO S5.0.1 1 SIM BENT PL 1/4 x 3" LEG FOR DECKING SUPPORT, WELDED TO FACE OF BEAM 3" 3" LEVEL 2 LOW ROOF 1/2" = 1'-0" 1 SHORT CANOPY AT L2 AT COL
Members view this detail in full resolution, download the CAD files (SVG, PDF), and can adapt it in the built-in CAD editor — export DXF, DWG, or PDF.
Start membership