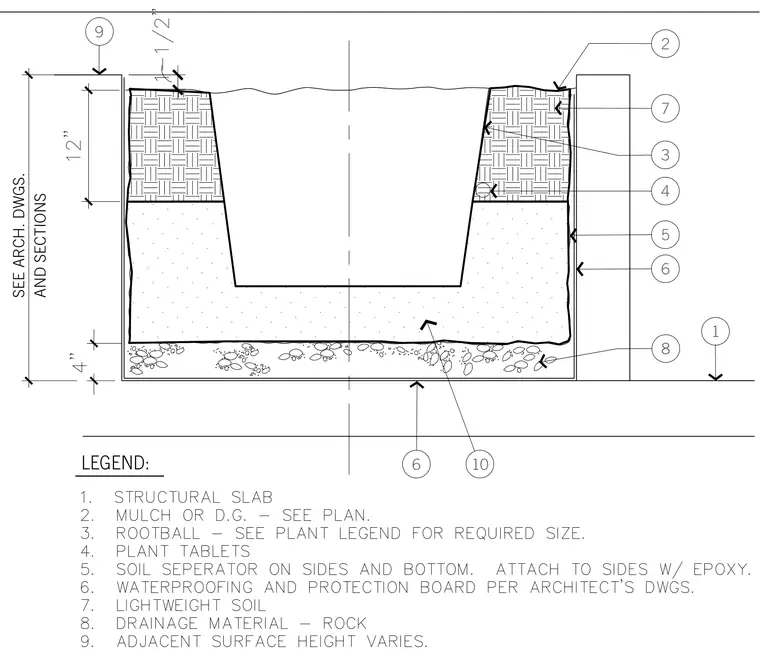
A structural slab supports a planting assembly comprising a four-inch layer of rock drainage material at the base, overlain by lightweight soil and a central rootball with plant tablets. A soil separator applies to the sides and bottom and attaches with epoxy, backed by waterproofing and protection board per architectural drawings. The top surface receives mulch or decomposed granite, bounded by adjacent hardscape elements.
1 2 3 4 5 6 8 6 9 AND SECTIONS LEGEND: 10 7 SEE ARCH. DWGS.
Members view this detail in full resolution, download the CAD files (SVG, PDF), and can adapt it in the built-in CAD editor — export DXF, DWG, or PDF.
Start membership