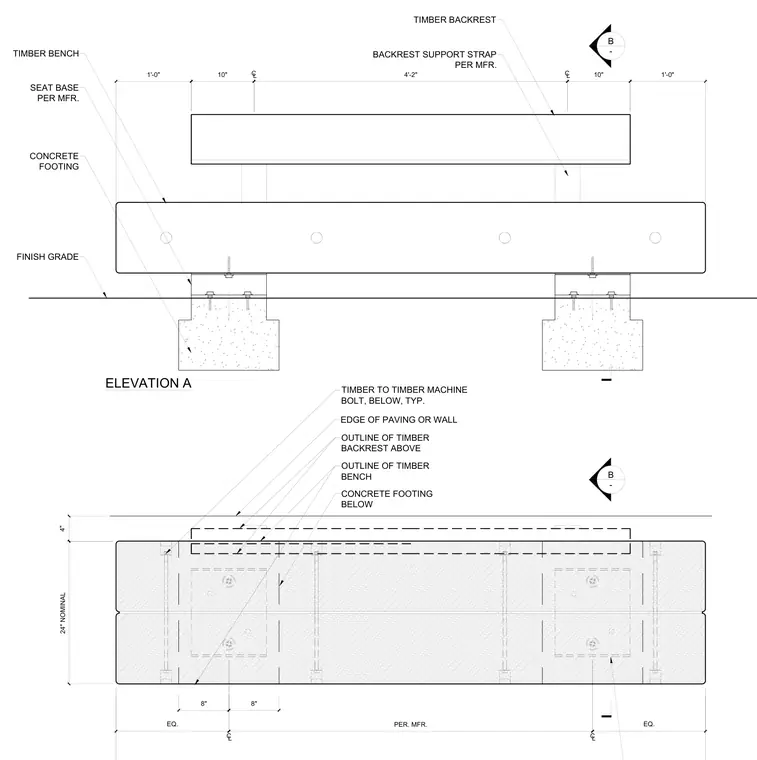
A wood timber bench is supported by concrete footings below the finish grade. The assembly consists of a timber bench seat base and a timber backrest attached with backrest support straps and timber-to-timber machine bolts. The seat base is anchored to two cast-in-place concrete footings spaced according to manufacturer specifications. Horizontal and vertical dimensions define the layout relative to the paving or wall edge.
B - OUTLINE OF TIMBER BENCH EQ. EQ. 24" NOMINAL PER. MFR. EDGE OF PAVING OR WALL OUTLINE OF TIMBER BACKREST ABOVE CL CL 4" 8" 8" CONCRETE FOOTING BELOW TIMBER TO TIMBER MACHINE BOLT, BELOW, TYP. ELEVATION A B - 1'-0" CL 10" 4'-2" 1'-0" 10" CL SEAT BASE PER MFR. BACKREST SUPPORT STRAP PER MFR. TIMBER BACKREST TIMBER BENCH CONCRETE FOOTING FINISH GRADE <r _ \ \ V t H t t 5 t m m m m 4 •) 4 4 * 4 * 4 a‘ a‘ 4 4 .j J a a a A A a a <: a <? A. \ ■ I ------ I i—i/ 1 EZZZZZ 1 ____ I J t ___ i I rft^! I / / n / (0^ & V if}' © L I I I JL f ------ 1 L J \ J -Z 1
Members view this detail in full resolution, download the CAD files (SVG, PDF), and can adapt it in the built-in CAD editor — export DXF, DWG, or PDF.
Start membership