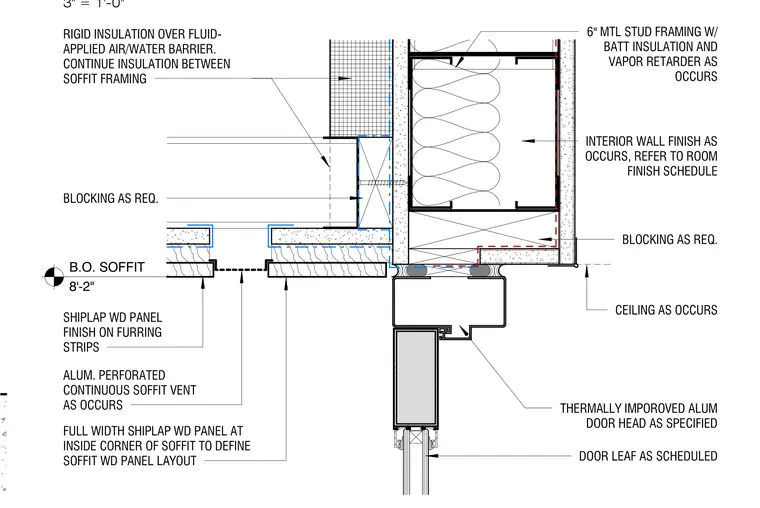
This exterior soffit assembly details the intersection of an aluminum perforated continuous soffit vent with a thermally improved aluminum door head. The 6-inch metal stud framing features batt insulation, a vapor retarder, and rigid insulation applied over a fluid-applied air and water barrier. Shiplap wood panels on furring strips finish the soffit underside, set at 8 feet 2 inches to the bottom of the soffit. Wood blocking is provided as required around the head condition to support the interior wall and ceiling finishes.
8'-2" B.O. SOFFIT FULL WIDTH SHIPLAP WD PANEL AT INSIDE CORNER OF SOFFIT TO DEFINE SOFFIT WD PANEL LAYOUT ALUM. PERFORATED CONTINUOUS SOFFIT VENT AS OCCURS RIGID INSULATION OVER FLUID- APPLIED AIR/WATER BARRIER. CONTINUE INSULATION BETWEEN SOFFIT FRAMING SHIPLAP WD PANEL FINISH ON FURRING STRIPS THERMALLY IMPOROVED ALUM DOOR HEAD AS SPECIFIED DOOR LEAF AS SCHEDULED 6" MTL STUD FRAMING W/ BATT INSULATION AND VAPOR RETARDER AS OCCURS INTERIOR WALL FINISH AS OCCURS, REFER TO ROOM FINISH SCHEDULE BLOCKING AS REQ. CEILING AS OCCURS BLOCKING AS REQ. OCCURS REF. PLAN 3" = 1'-0"
Members view this detail in full resolution, download the CAD files (SVG, PDF), and can adapt it in the built-in CAD editor — export DXF, DWG, or PDF.
Start membership