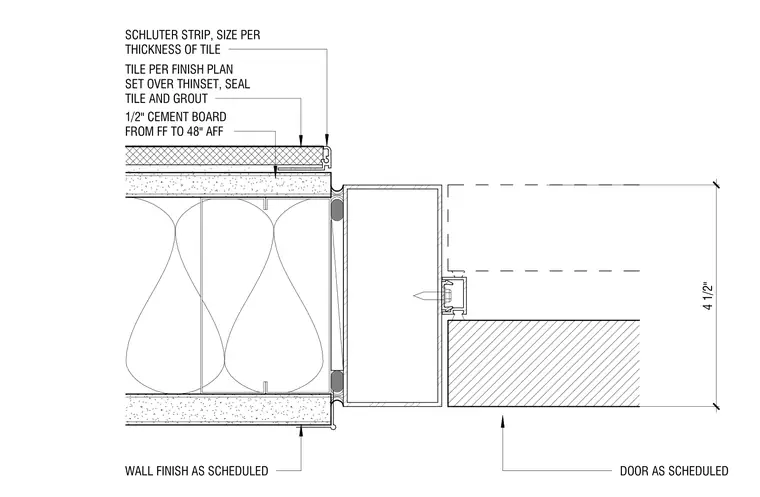
A four-and-a-half-inch framed wall connects to a door frame as scheduled. The wall assembly incorporates half-inch cement board extending from finished floor to forty-eight inches above finished floor, finished with tile set over thinset and sealed at tile and grout joints. A Schluter metal edge trim, sized per the thickness of the tile, provides a clean termination at the frame edge. The opposite side of the wall features a wall finish as scheduled.
DOOR AS SCHEDULED 4 1/2" WALL FINISH AS SCHEDULED SCHLUTER STRIP, SIZE PER THICKNESS OF TILE TILE PER FINISH PLAN SET OVER THINSET, SEAL TILE AND GROUT 1/2" CEMENT BOARD FROM FF TO 48" AFF
Members view this detail in full resolution, download the CAD files (SVG, PDF), and can adapt it in the built-in CAD editor — export DXF, DWG, or PDF.
Start membership