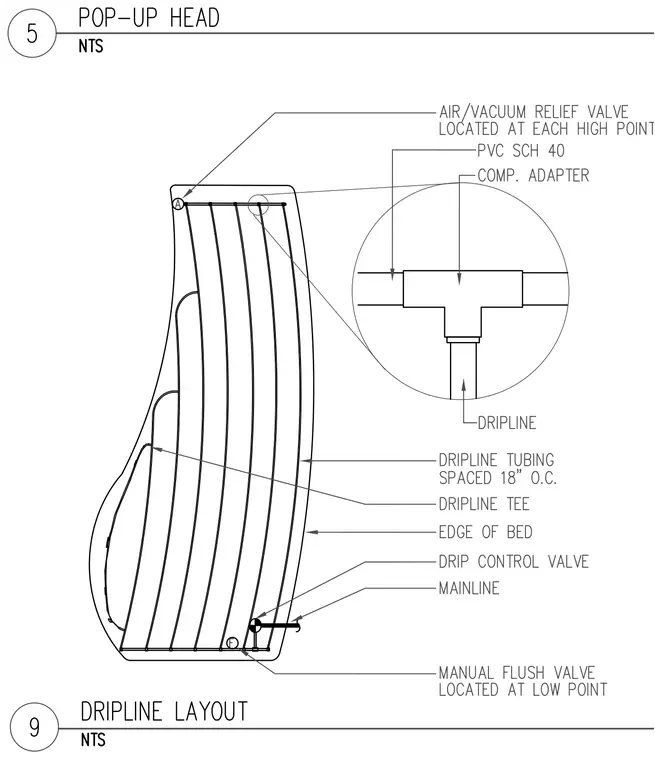
An irrigation layout diagram detailing a planting bed served by a mainline connected to a drip control valve. Dripline tubing runs throughout the bed spaced eighteen inches on center, connected via dripline tees and compression adapters to PVC Schedule 40 piping. An air or vacuum relief valve is located at each high point of the system, and a manual flush valve is positioned at the lowest point. A separate pop-up head detail view highlights the inline compression adapter and tee connection to the dripline.
Members view this detail in full resolution, download the CAD files (SVG, PDF), and can adapt it in the built-in CAD editor — export DXF, DWG, or PDF.
Start membership