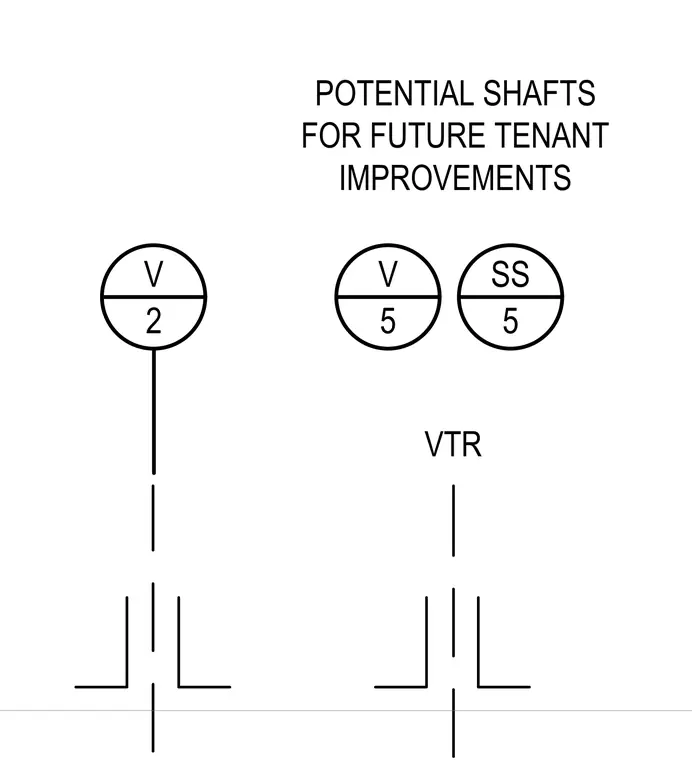
Potential shafts for future tenant improvements including vent and sanitary stack risers designated for future buildouts. Vent through roof markers designate vertical pipe terminations. Coordination with architectural and plumbing layouts ensures proper chase dimensions.
Members view this detail in full resolution, download the CAD files (SVG, PDF), and can adapt it in the built-in CAD editor — export DXF, DWG, or PDF.
Start membership