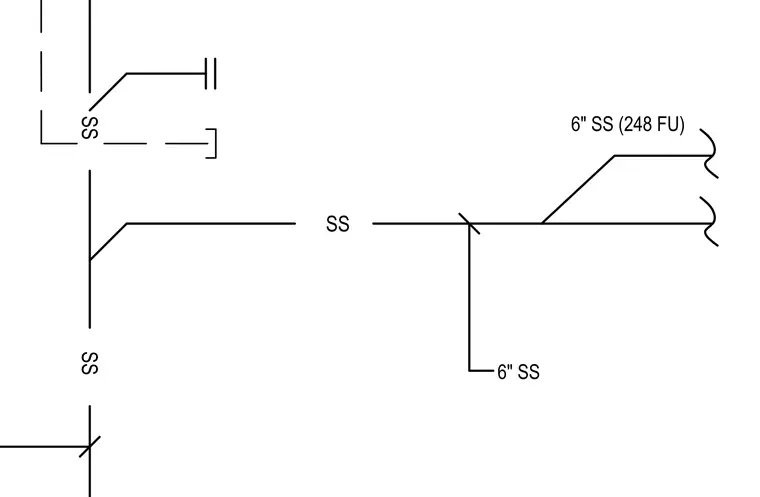
The sanitary sewer layout features six-inch sanitary sewer piping designated as SS with a connected load of 248 fixture units. Additional six-inch branches tie into the main sanitary sewer line. The diagram maps the sanitary drainage network routing and sizing for the site.
Members view this detail in full resolution, download the CAD files (SVG, PDF), and can adapt it in the built-in CAD editor — export DXF, DWG, or PDF.
Start membership