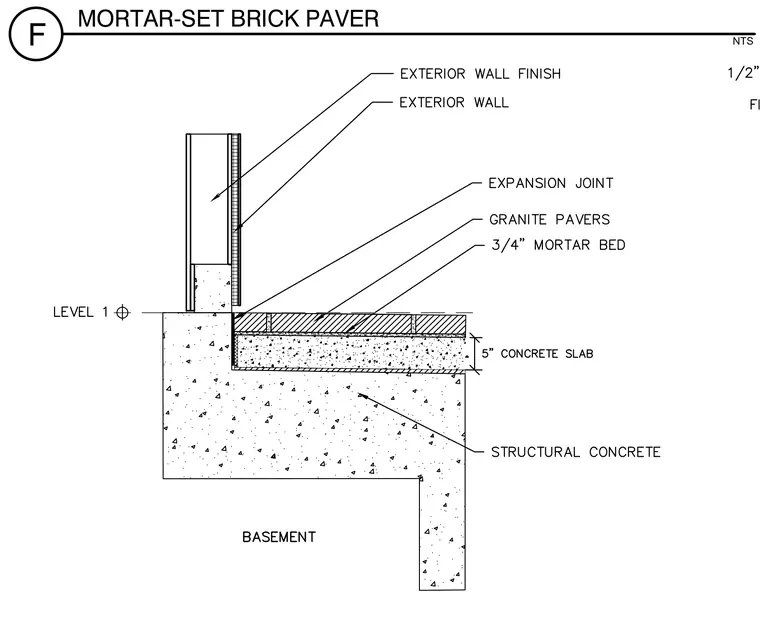
Granite pavers are bedded in a three-quarter-inch mortar bed over a five-inch concrete slab supported by structural concrete at the building footing. An expansion joint separates the paver assembly from the exterior wall finish and exterior wall. Level one marks the transition between the foundation and the above-grade exterior wall.
Members view this detail in full resolution, download the CAD files (SVG, PDF), and can adapt it in the built-in CAD editor — export DXF, DWG, or PDF.
Start membership