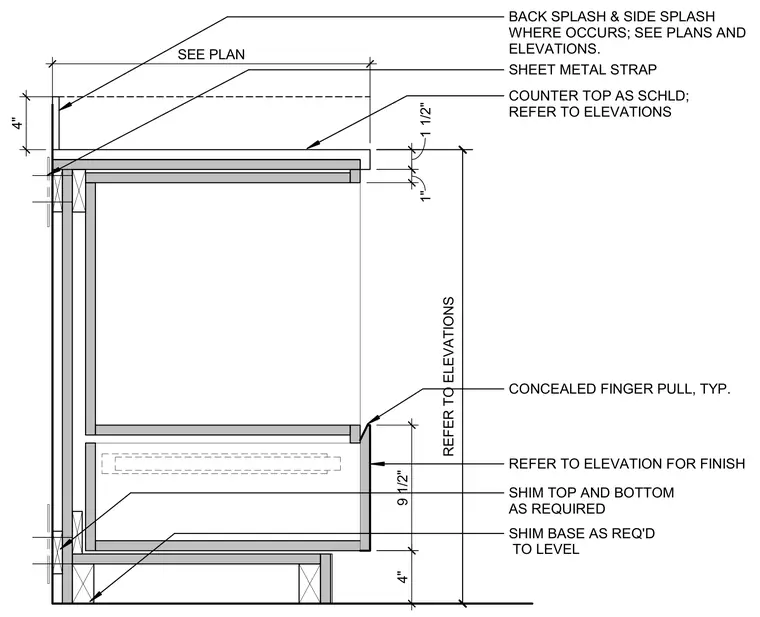
A base cabinet assembly features a countertop scheduled per plans with a four-inch backsplash and side splash where applicable. The cabinet includes a concealed finger pull and a base shimmed at the top, bottom, and base as required to level the structure. A sheet metal strap anchors the assembly at the wall, with finishes specified on the elevations.
SHEET METAL STRAP SHIM TOP AND BOTTOM AS REQUIRED SHIM BASE AS REQ'D TO LEVEL COUNTER TOP AS SCHLD; REFER TO ELEVATIONS 1 1/2" REFER TO ELEVATIONS REFER TO ELEVATION FOR FINISH SEE PLAN 9 1/2" CONCEALED FINGER PULL, TYP. 4" 4" BACK SPLASH & SIDE SPLASH WHERE OCCURS; SEE PLANS AND ELEVATIONS. 1"
Members view this detail in full resolution, download the CAD files (SVG, PDF), and can adapt it in the built-in CAD editor — export DXF, DWG, or PDF.
Start membership